
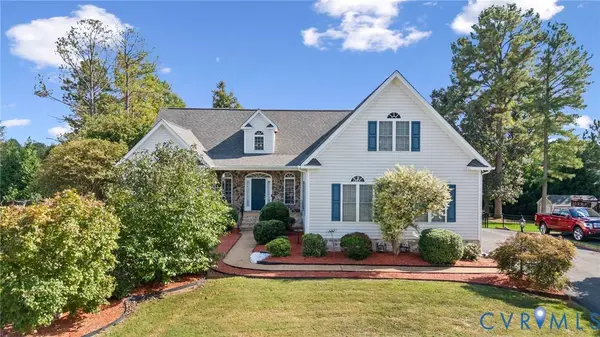
14460 Woodleigh DR
Chester, VA 23831
- 5 Beds
- 3 Baths Full Baths: 3
- 3,498 SqFt
- 0.34 Lot Size
- 2004 Year Built
GALLERY
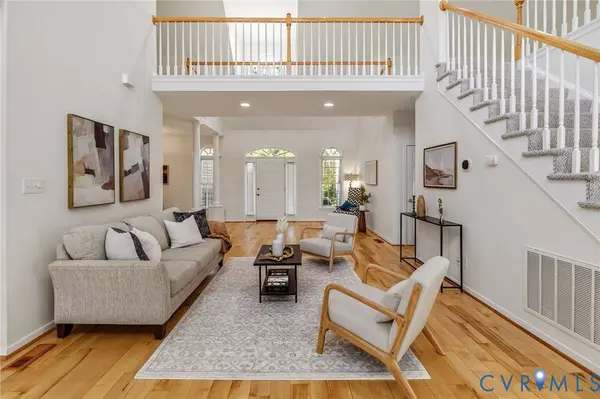
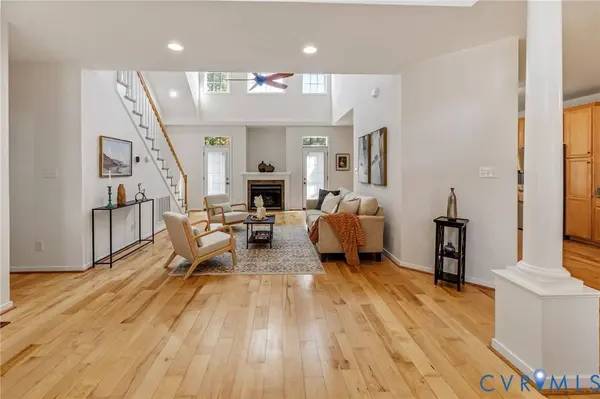
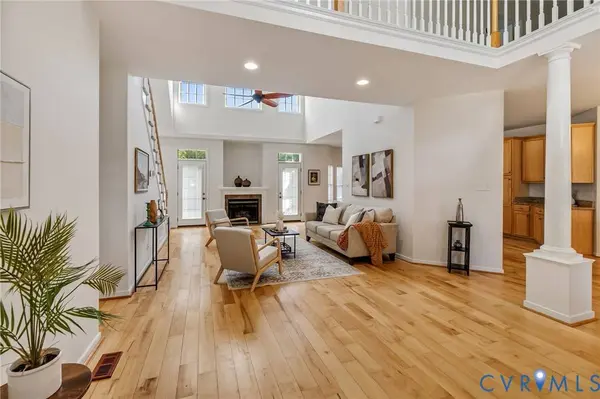
PROPERTY DETAIL
Key Details
Property Type Single Family Home
Sub Type Single Family Residence
Listing Status Pending
Purchase Type For Sale
Square Footage 3, 498 sqft
Price per Sqft $150
Subdivision Stoney Glen South
MLS Listing ID 2626934
Style Two Story
Bedrooms 5
Full Baths 3
Construction Status Actual
HOA Fees $187/ann
HOA Y/N Yes
Abv Grd Liv Area 3,498
Year Built 2004
Annual Tax Amount $4,521
Tax Year 2026
Lot Size 0.343 Acres
Acres 0.343
Property Sub-Type Single Family Residence
Location
State VA
County Chesterfield
Community Stoney Glen South
Area 52 - Chesterfield
Rooms
Basement Crawl Space
Building
Story 2
Sewer Public Sewer
Water Public
Architectural Style Two Story
Level or Stories Two
Structure Type Frame,Vinyl Siding
New Construction No
Construction Status Actual
Interior
Interior Features Main Level Primary
Heating Electric, Forced Air, Heat Pump, Natural Gas, Zoned
Cooling Central Air, Zoned
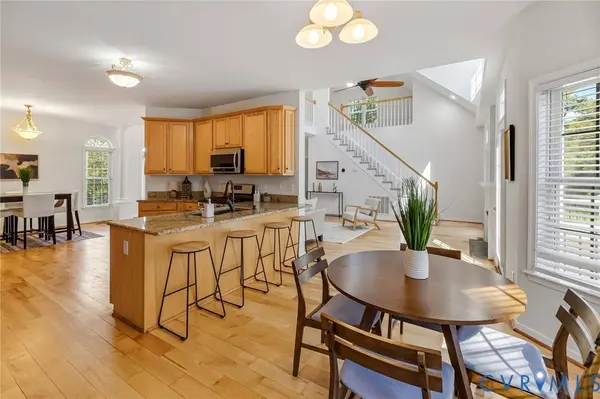
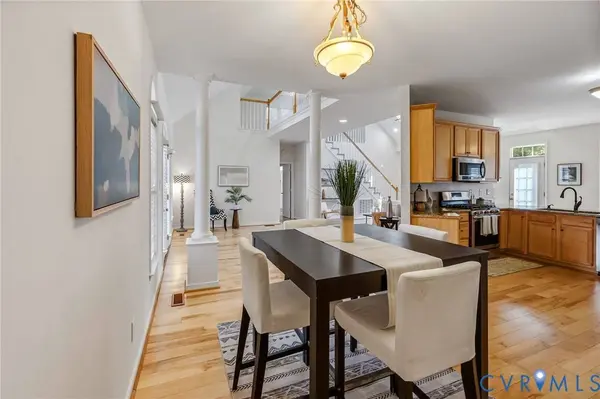
Flooring Partially Carpeted, Wood
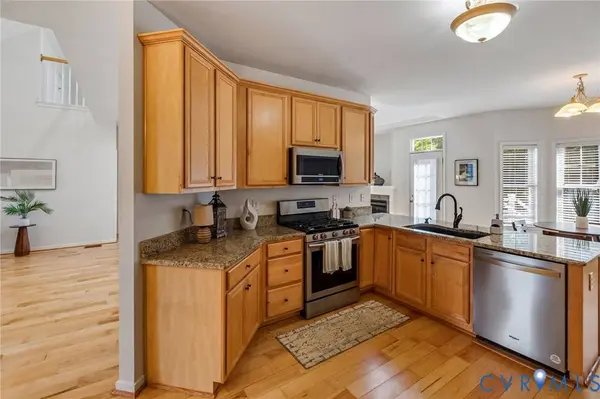
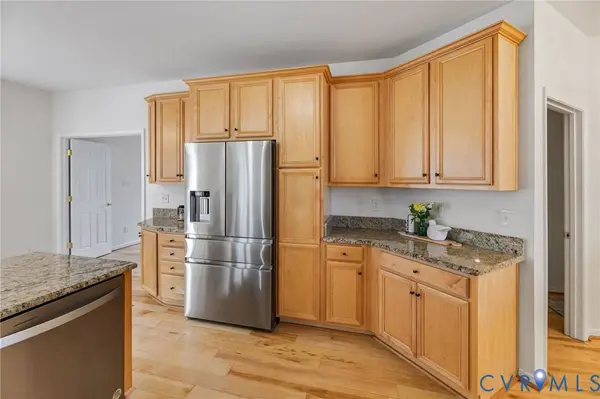
Appliance Dryer, Dishwasher, Microwave, Refrigerator, Stove, Washer
Exterior
Exterior Feature Storage, Shed
Parking Features Attached
Garage Spaces 2.0
Fence Back Yard
Pool None
Community Features Home Owners Association
Roof Type Shingle
Porch Deck
Garage Yes
Schools
Elementary Schools Wells
Middle Schools Carver
High Schools Matoaca
Others
HOA Fee Include Common Areas
Tax ID 787-64-12-67-700-000
Ownership Individuals
SIMILAR HOMES FOR SALE
Check for similar Single Family Homes at price around $525,000 in Chester,VA

Pending
$516,620
4119 White CIR, Chester, VA 23831
Listed by Long & Foster REALTORS4 Beds 3 Baths 2,719 SqFt
Active
$499,950
4313 Poplar Village DR, Chester, VA 23831
Listed by Realty Richmond5 Beds 3 Baths 2,624 SqFt
Pending
$385,000
11709 Cliff Lawn DR, Chester, VA 23831
Listed by The Wilson Group3 Beds 3 Baths 2,325 SqFt
CONTACT
