
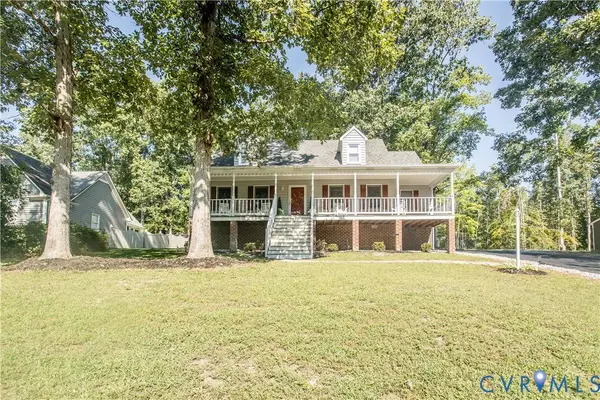
4504 Edenton PL
Chester, VA 23831
- 3 Beds
- 2 Baths Full Baths: 2
- 1,766 SqFt
- 0.36 Lot Size
- 1992 Year Built
GALLERY
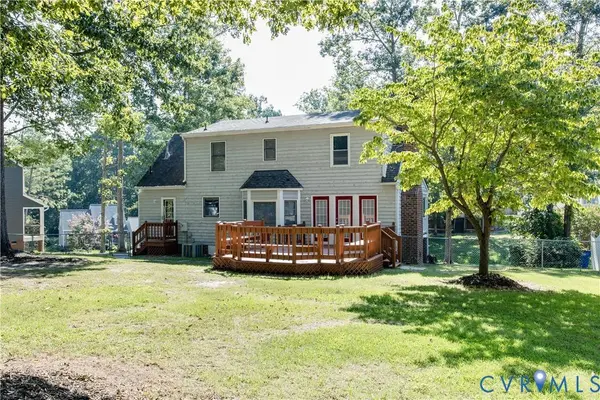
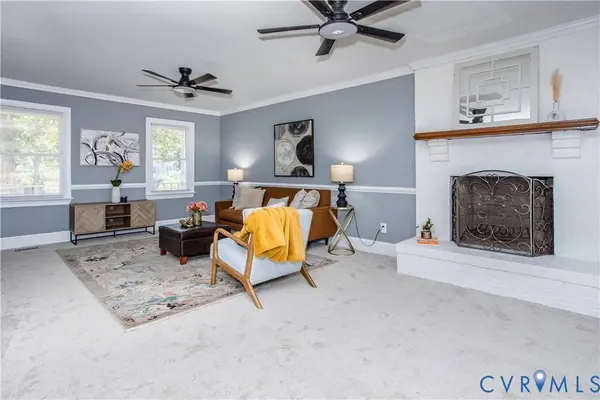
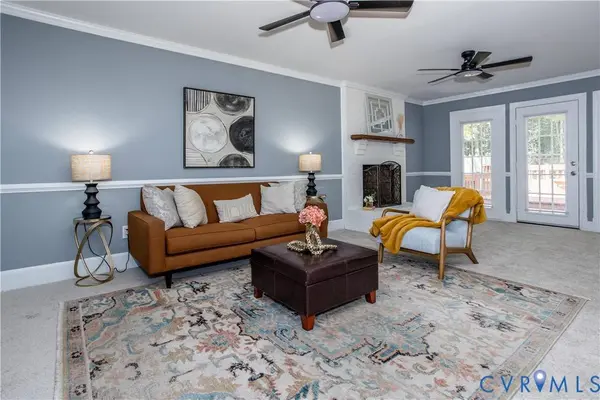
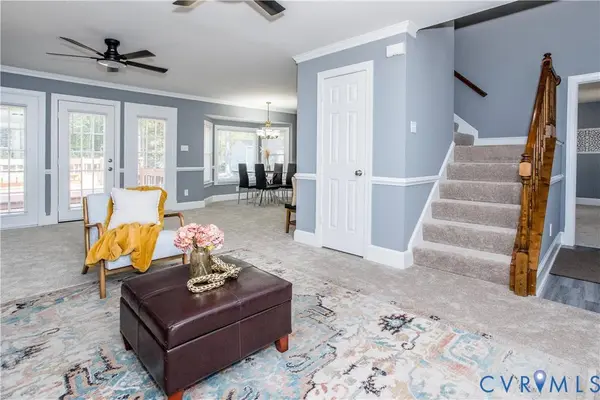
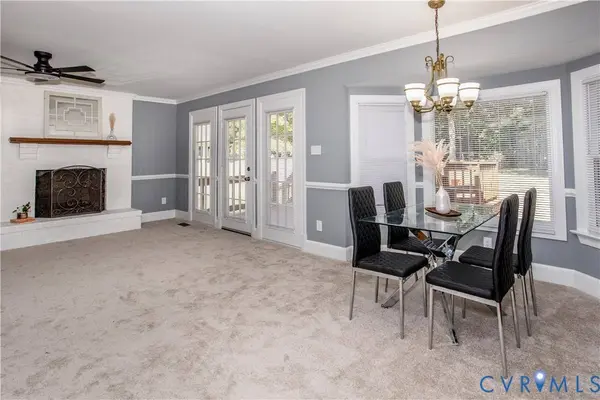
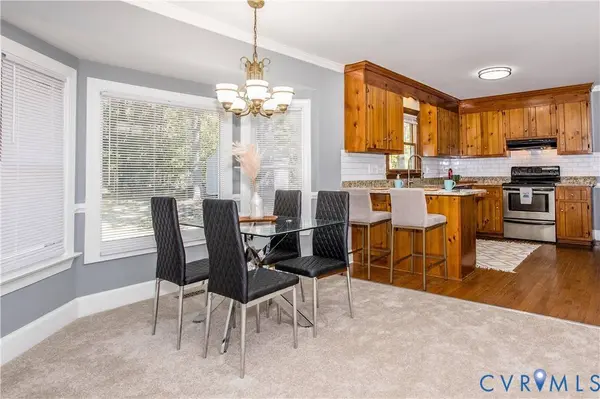
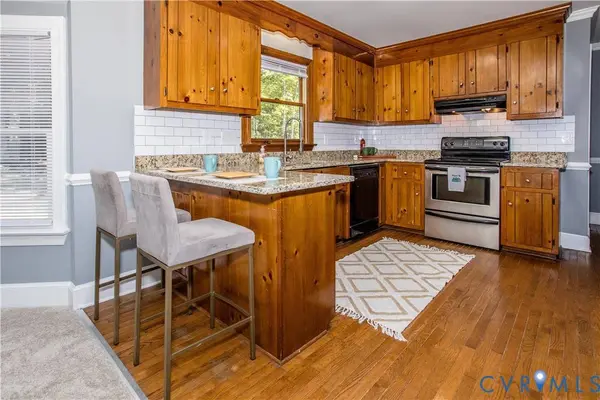
PROPERTY DETAIL
Key Details
Property Type Single Family Home
Sub Type Single Family Residence
Listing Status Pending
Purchase Type For Sale
Square Footage 1, 766 sqft
Price per Sqft $198
Subdivision Greenbriar
MLS Listing ID 2624047
Style Cape Cod
Bedrooms 3
Full Baths 2
Construction Status Actual
HOA Y/N No
Abv Grd Liv Area 1,766
Year Built 1992
Annual Tax Amount $2,799
Tax Year 2026
Lot Size 0.358 Acres
Acres 0.358
Property Sub-Type Single Family Residence
Location
State VA
County Chesterfield
Community Greenbriar
Area 52 - Chesterfield
Direction Treely Road to Greenbriar Drive to Edenton
Rooms
Basement Crawl Space
Building
Sewer Public Sewer
Water Public
Architectural Style Cape Cod
Structure Type Frame,Wood Siding
New Construction No
Construction Status Actual
Interior
Interior Features Bedroom on Main Level, En Suite Bathroom, Full Bath on Main Level
Heating Forced Air, Natural Gas
Cooling Electric
Flooring Partially Carpeted
Appliance Gas Water Heater
Exterior
Pool None
Roof Type Shingle
Garage No
Schools
Elementary Schools Harrowgate
Middle Schools Carver
High Schools Matoaca
Others
Tax ID 789-64-04-13-500-000
Ownership Individuals
SIMILAR HOMES FOR SALE
Check for similar Single Family Homes at price around $350,000 in Chester,VA

Pending
$516,620
4119 White CIR, Chester, VA 23831
Listed by Long & Foster REALTORS4 Beds 3 Baths 2,719 SqFt
Active
$499,950
4313 Poplar Village DR, Chester, VA 23831
Listed by Realty Richmond5 Beds 3 Baths 2,624 SqFt
Active
$519,950
5106 Timsbury Pointe DR, Chesterfield, VA 23831
Listed by Real Broker LLC5 Beds 3 Baths 3,064 SqFt
CONTACT
